A part can pass every dimension on the drawing and still fail the customer. The bore could be exactly on tolerance, the finish can look right, but then it ships, and three weeks later, a buyer discovers the material certificate doesn't match what was actually poured into the mold.
This is where the importance of quality inspection comes in.
Quality inspection in manufacturing is not one check at the end of the line. It's a sequence of checkpoints that starts before raw material even enters the building and doesn't end until the shipment clears the customer's dock.
This guide breaks down what quality inspection actually means, the different types and methods used at each stage, and what a real checklist and report look like.
What Is Quality Inspection?
Quality inspection is the process of examining, measuring, testing, or comparing a product against a defined set of specifications to confirm it meets them. Inspectors check dimensions, materials, finish, function, and documentation, and they flag anything that doesn't match the standard, whether that standard comes from a drawing, a purchase order, or an industry code.
It's a simple concept but what makes it hard is that a single part can have dozens of characteristics that all need to be right at once, and a defect that's invisible to the eye, like a hairline crack in a weld or the wrong alloy grade, can be just as costly as one you can see immediately.
Quality inspection in manufacturing is not the same thing as quality control, though the two terms get used interchangeably all the time. Quality control is the entire framework of activities built to catch and prevent defects. Inspection is one piece of that framework, the actual act of checking a part against a standard.
What's the Difference Between Quality Inspection, QA, and QC?
This is the mix-up that trips up almost everyone who's new to the field, so let's be precise about it.
Quality assurance is proactive. It's the set of processes, procedures, and standards a company puts in place before a single part is ever made, aimed at preventing defects rather than catching them. ISO 9000 defines it as the part of quality management focused on providing confidence that quality requirements will be fulfilled.
Quality control is reactive. It's the set of checks that verify whether the finished product actually meets those requirements, and quality inspection is the specific activity inside quality control where someone physically examines, measures, or tests the part.
| Quality Assurance (QA) | Quality Control (QC) | Quality Inspection | |
|---|---|---|---|
| Posture | Proactive | Reactive | Reactive |
| When it happens | Before production starts | During and after production | At defined checkpoints |
| What it covers | Processes, procedures, and standards | The checks that verify the output | The physical act of checking a part |
| Goal | Prevent defects | Catch defects | Confirm one part or batch meets spec |
The 4 Types of Quality Inspection in Manufacturing
Most manufacturers organize inspection into four checkpoints, each tied to a different stage of the order. Depending on the product, your relationship with the supplier, and how much risk you're willing to carry, you might use one of these or all four together.
Pre-Production Inspection
This happens before manufacturing even starts, and it's also called incoming quality control or IQC. Inspectors check the raw materials, components, and parts arriving from suppliers against agreed specifications, verifying physical characteristics like dimensions, weight, and material grade before anything gets used on the line.
Skipping this step is how a bad batch of steel or a mislabeled fastener ends up buried inside a finished assembly, where catching it later means scrapping a lot more than one bad coil.
During-Production Inspection
Also called DUPRO, this inspection happens once some finished units have already come off the line, typically once a meaningful percentage of the order is complete. Inspectors pull samples and check them against the standard while there's still time to fix a problem for the rest of the run.
Catching a recurring defect at 15% completion means the remaining 85% can be produced correctly instead of scrapped, a distinction that matters enormously on longer production runs. It's the difference between a correction and a disaster.
Pre-Shipment Inspection
This is the most common type of quality inspection by far, sometimes called a final random inspection or FRI. It happens once production is complete and at least 80% of the order is packed, which makes it a genuinely random check, since a supplier can't cherry-pick which units get seen.
Inspectors pull a representative sample, measure it against the drawing or purchase order, and test it against Acceptable Quality Limits, a sampling standard defined under ISO 2859-1 that sets the maximum number of defective units allowed in a given sample size. This is the buyer's last real opportunity to catch a problem before the goods are gone.
Container Loading and Unloading Inspection
The last checkpoint covers the physical handling of the shipment itself. Inspectors supervise the loading process at the factory to confirm the right quantity, the right packaging, and safe stacking, then repeat the check at the destination once the container arrives.
This one gets skipped more often than it should. A part that passed every dimensional check can still arrive damaged because it was loaded wrong or crushed under something heavier.
Manufacturing Quality Inspection Methods and the Tools Behind Them
The four types above describe when an inspection happens. The methods below describe how it actually gets done, and most real inspections combine several of these at once.
Visual Inspection
This is the fastest and cheapest method, and it catches obvious problems: scratches, discoloration, incomplete welds, missing components, an incorrect label. A trained eye, sometimes helped by magnification tools or a borescope for hard-to-reach internal features, can flag a lot before any measuring instrument gets involved.
Visual inspection has a real limit, though. It tells you a part looks right. It cannot tell you whether a bore is actually within a five-thousandth-of-an-inch tolerance, which is exactly where dimensional inspection takes over.
Dimensional Inspection
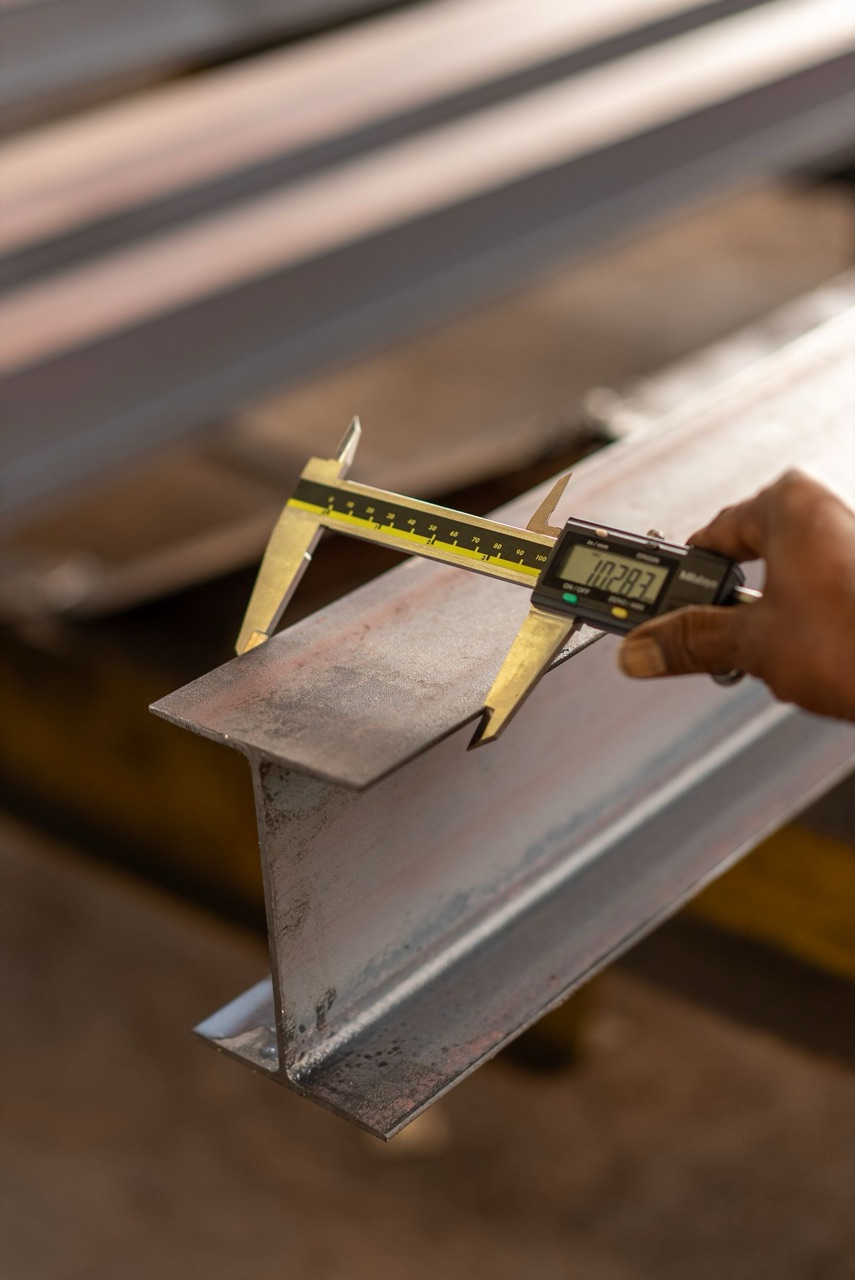
This is where measurement replaces judgment. For routine checks, inspectors reach for calipers, micrometers, height gauges, and pin gauges, tools that are fast and reliable for tolerances down to around plus or minus two-thousandths of an inch. Tighter tolerances than that need something with more precision.
For complex geometries, position tolerances, or parts with tightly controlled critical features, a coordinate measuring machine, or CMM, becomes the standard. A CMM uses a precision probe to map a part's actual geometry in three dimensions and compare it directly against the CAD model, which is the only reliable way to verify a hole position or a profile tolerance that a hand tool simply can't capture.
Functional Inspection
Some defects only show up when a part is actually used the way it's meant to be used. Functional inspection tests that directly, using go/no-go gauges for a fast pass or fail check on threads and fits, or full assembly and operational testing for parts that need to move, seal, or bear a load correctly.
A go/no-go gauge works exactly the way it sounds. The "go" end has to fit; the "no-go" end has to fail to fit. If both conditions hold, the part passes, and it's a much faster shop-floor check than pulling out a CMM for every unit.
Sampling and AQL
Nobody measures every single unit in a production run of ten thousand parts. Sampling solves that by inspecting a statistically representative subset and using the result to make a call on the whole batch, governed by the AQL standard mentioned earlier.
Sampling isn't a shortcut that lowers the bar. It's a mathematical way to keep inspection thorough without making it economically impossible on high-volume orders.
First Article Inspection
A first article inspection, or FAI, is a full verification of the very first part or parts produced from a new or changed design, done before the rest of the production run begins. It confirms the manufacturing process is actually capable of consistently producing parts that meet the drawing, not just that one lucky sample happened to come out right.
In aerospace and defense, this process is governed by the AS9102 standard, maintained by the International Aerospace Quality Group. A complete AS9102 first article inspection report includes three separate forms: one covering part number and documentation accountability, one covering raw material and process specifications, and one covering every single dimension on the drawing, measured and recorded individually.
The automotive industry runs a similar process called PPAP, the Production Part Approval Process, which is broader than an FAI and evaluates an entire series of parts from a full production run rather than just the first unit. An FAI is often the first step inside a PPAP submission, not a replacement for it.
A first article inspection typically gets triggered again any time something material changes: a new part number, a design revision, a change in raw material source, a change in manufacturing location or tooling, or simply because more than two years have passed since the part was last produced. If your process changed, your last FAI no longer proves anything about your current process.
Supplier Quality Audit: Vetting the Factory, Not Just the Part
Inspecting a part tells you whether that specific unit is good. A supplier quality audit tells you whether the factory behind it can consistently produce good parts, order after order, without you having to catch every mistake at the finish line.
A typical audit walks through the supplier's quality management system, usually benchmarked against ISO 9001, along with their incoming material controls, in-process quality checks, equipment calibration records, and workforce training. Auditors also look at things a spec sheet can't capture: whether the factory has a real lab on-site to verify material composition, whether their organizational structure suggests they can actually communicate and process orders reliably, and whether the sample they're showing you was made by the same team that would run your actual production.
ISO 9001 certification is worth checking, but it confirms a quality management system exists, not that it's actually being followed for your specific order. A real audit verifies that difference. Certification is the baseline, not the ceiling.
Quality Inspection for Overseas Manufacturing
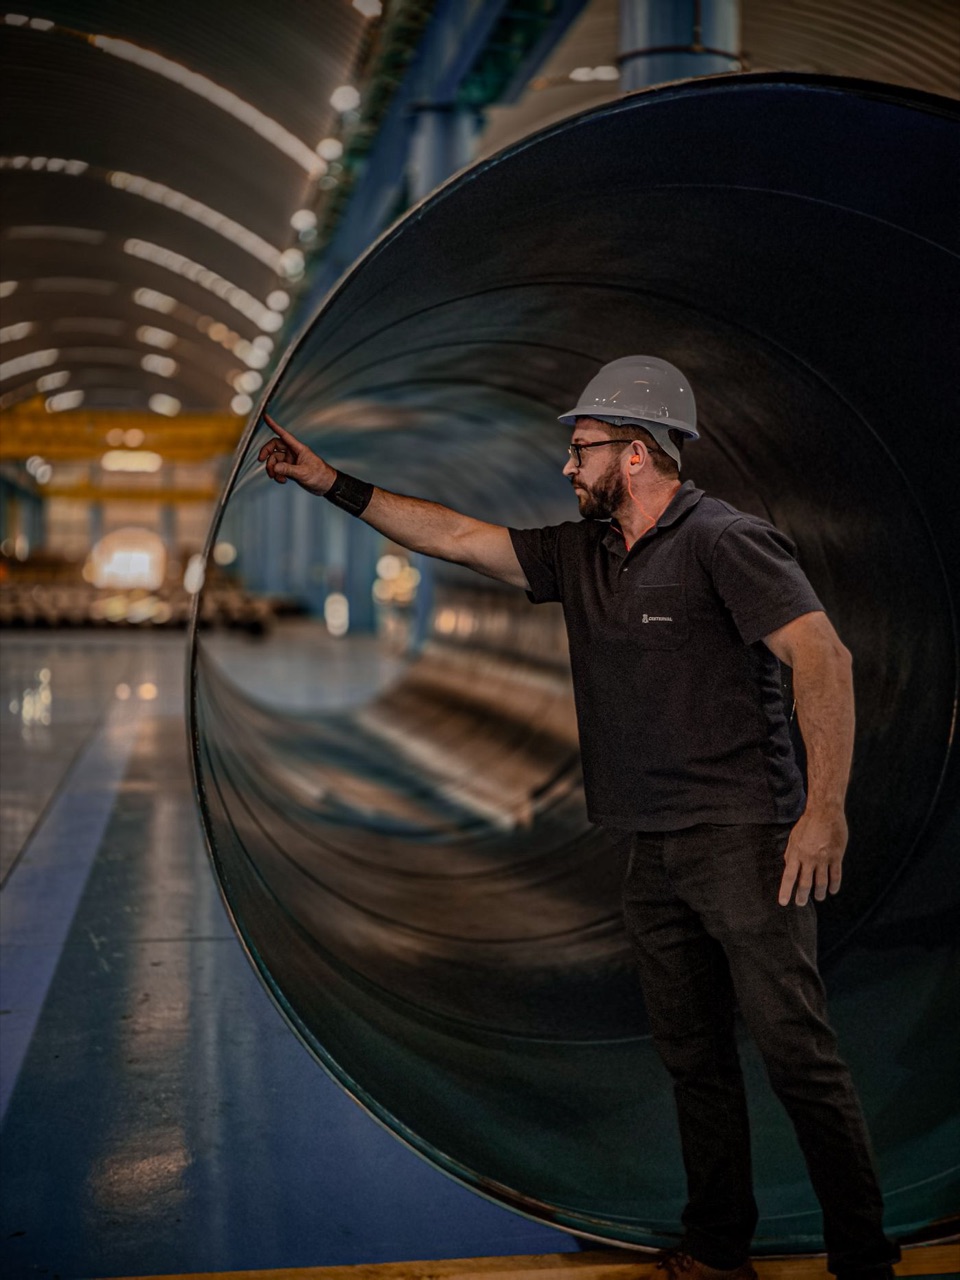
Everything about quality inspection in manufacturing gets harder once the factory is on the other side of the world. You can't walk the line yourself on a Tuesday afternoon to see how a run is actually going, which means you're relying entirely on someone else's eyes, someone else's report, or someone else's word.
The usual answer is a third-party inspector, someone independent of both the buyer and the factory, who shows up at the agreed checkpoint and reports back objectively. That model works, but it has a structural limitation: a third-party inspector typically only sees the factory at the specific moment they're scheduled to visit. They catch what's happening on inspection day, not necessarily what happened the rest of the week.
An embedded quality model closes that gap differently. Instead of a periodic outside visit, someone accountable to the buyer is present inside the process continuously, verifying materials, monitoring production, and running independent checks as the work actually happens rather than sampling a single moment in time. This is a meaningfully different level of assurance than a scheduled inspection, though it requires a manufacturing partner structured to actually provide it.
Documentation matters just as much as the physical checks here. A part that's dimensionally perfect but arrives with a material certificate that doesn't match, or a customs declaration with a mismatched HS code, creates the exact same downstream cost as a defective part. It just shows up at a different stage of the journey.
How to Build a Quality Inspection Checklist and Procedure
A manufacturing quality inspection checklist is only as good as the specification behind it. Build the checklist off the actual drawing, purchase order, or product standard, not a generic template, because a generic checklist will miss the one dimension or material requirement that actually matters for your specific part.
A checklist and a procedure do two different jobs, and most weak quality systems only have one of the two. The checklist tells an inspector what to check. The procedure tells them how, when, and by whom. You need both, and they need to work together as one document, not two documents that quietly drift apart over time.
A Quality Inspection Checklist Template
You can use this as a starting structure, then adjust the specific criteria to match your part's actual drawing and specification. Nothing here should stay generic once you apply it to a real product.
Header and Traceability
- Report ID or inspection number
- Date and time of inspection
- Inspector name and signature
- Purchase order or work order number
- Part number, revision level, and description
- Supplier or facility name
- Batch, lot, or serial number
- Quantity received or produced, and quantity inspected
Incoming Material Checks (Pre-Production)
- Material certificate matches the specified grade and heat or lot number
- Physical characteristics confirmed: dimensions, weight, color, surface condition
- Quantity received matches the purchase order
- Packaging intact, with no damage or contamination
- Supplier documentation complete: certificates of conformance, test reports, or country of origin paperwork where required
- Storage and handling instructions followed on receipt
In-Process Checks (During Production)
- First-off sample measured and approved before the run continues
- Critical dimensions checked at defined intervals through the run, not only at the start
- Process parameters within specified range, such as temperature, pressure, or feed rate
- Visual check for surface defects, tool marks, or inconsistent finish
- Any deviation logged immediately, with the affected quantity identified
- Equipment and gauge calibration status verified as current
Final and Pre-Shipment Checks
- Dimensional inspection against the drawing, using the tool specified for the tolerance in question
- Functional test performed where the part has a fit, seal, or load requirement
- Visual inspection for cosmetic defects, finish consistency, and labeling accuracy
- Sample size and AQL level applied correctly for the batch size
- Material certificates and test reports matched to the actual shipped lot, not just the order
- Packaging inspected for correct method, quantity per container, and protection against transit damage
- Documentation package complete: inspection report, certificates, packing list, and commercial invoice all consistent with each other
Disposition
- Overall result: accept, reject, or accept with deviation
- Defects found, with quantity affected and severity noted
- Corrective action required, and who owns it
- Inspector sign-off and, where required, a second reviewer's countersignature
How to Turn the Checklist Into a Procedure
A checklist alone tells you what a good part looks like. It doesn't tell you what happens the moment a part fails to look that way, and that's usually the exact point where a quality system either holds together or falls apart. A real procedure closes that gap with five steps that run in order every time.
- Define the checkpoint: State exactly which inspection type applies at which stage, pre-production, in-process, pre-shipment, or container loading, and who is responsible for triggering it. An inspection that depends on someone remembering to schedule it isn't a procedure, it's a hope.
- Specify the method and sample size: For every characteristic on the checklist, name the exact tool or test method and the sampling standard being used, whether that's 100% inspection or an AQL-based sample. Leaving this open to the inspector's judgment is how two different inspectors reach two different conclusions on the same part.
- Set clear acceptance criteria: Every checklist item needs a pass or fail line, not a description. "Bore diameter between 12.00mm and 12.05mm" is a criterion.
- Assign disposition authority: Name the specific role, not just a department, that has the power to accept, reject, or approve a deviation. When authority is vague, rejected parts have a way of quietly getting shipped anyway because nobody was formally empowered to stop them.
- Document the escalation path: When something fails, define what happens next: who gets notified, how fast, what containment action is taken immediately to stop the problem from spreading to more units, and how the root cause actually gets investigated rather than just patched. This is effectively a corrective and preventive action process, and it's the difference between fixing a defect once and fixing it for good.
What Goes Into a Manufacturing Quality Inspection Report
A quality inspection report is the paper trail that proves the checklist was actually followed, not just written down.
A solid manufacturing inspection report captures the inspection details (a unique report ID, the date, the inspector's name, and the location), the product or batch being checked, the specific checklist and criteria used, the actual measured results against each requirement, photographic evidence of any defect found, and a final disposition of accept, reject, or rework.
Retention matters more than most people expect. Inspection reports typically need to be kept for at least three years under most quality management systems, and for ten years or longer in regulated industries like aerospace and medical devices, because a report that can't be produced during an audit is functionally the same as a report that was never written.
How Wootz.work Handles Quality Inspection
Most manufacturers treat quality inspection as something that happens to a part, a checkpoint it passes through on its way out the door.
Wootz.work treats it as something we own from the inside, because the gap between "the factory says it's good" and "we independently verified it's good" is exactly where trust breaks down in overseas manufacturing.
That's the gap Wootz.work is built to close: embedded enough to control the process, independent enough to reject the output, and transparent enough that the proof travels with the part instead of staying buried in a file nobody outside the factory ever sees.
We run our own engineering and quality function inside partner factories, rather than relying on the factory's own internal sign-off or a periodic third-party visit. We test at our end, not the supplier's, because independent verification only means something when it isn't coming from the same team that made the part.
That shows up as documented inspection at every stage that matters:
- Incoming material checks against certified specifications
- In-process monitoring while a run is actually happening
- A final inspection before anything ships, all recorded and traceable back to a specific report rather than a verbal assurance
On first article and new-part programs, that documentation follows the same discipline as an AS9102 or PPAP submission, whether or not the customer's industry formally requires one. The same thinking shows up earlier in the process too, in the design-for-manufacturing review that catches problems before a single part gets cut.
If you're evaluating a manufacturing partner for a program where quality can't be taken on faith, that combination of embedded control and independent verification is what to look for before you place the order.
Make Quality Inspection Something You Can See, Not Just Trust
Wootz.work runs independent engineering and quality checks inside every partner factory, with documented inspection at every stage from incoming material to final shipment, so you're never relying on a supplier's word alone.
Talk to Our TeamFrequently Asked Questions
What does a manufacturing quality inspector do?
A manufacturing quality inspector examines products, materials, and components against drawings, specifications, or purchase orders to confirm they meet requirements. This includes visual checks, dimensional measurements with tools like calipers or CMMs, functional testing, and documenting every result in an inspection report.
What is a QA/QC checklist?
A QA/QC checklist is a structured list of the specific characteristics, dimensions, and requirements an inspector needs to verify on a product or process, each with a clear pass or fail criterion. QA-focused checklists tend to cover process and documentation controls, while QC checklists focus on the actual physical checks performed on the product itself.
What are the four types of QC?
The four common types of quality control inspection are pre-production inspection (checking incoming raw materials and components), during-production inspection (checking samples partway through a run), pre-shipment inspection (a final random check before goods ship), and container loading or unloading inspection (verifying the shipment is packed and handled correctly).
What are the 4 types of inspection?
Beyond the four production-stage inspections, quality control literature also describes floor inspection (checks performed directly at the workstation), centralized inspection (samples brought to a dedicated inspection area with sensitive equipment), combined inspection (a mix of floor and centralized methods), and functional inspection (testing whether a part actually performs its intended function rather than just measuring it).
What is a quality inspection checklist?
A quality inspection checklist is a document built directly from a product's drawing, specification, or purchase order that lists every characteristic an inspector needs to check, along with the standard it needs to meet. A good checklist has clear pass or fail criteria for each item rather than subjective language.
What tools are used for quality inspection?
Common tools include calipers, micrometers, height gauges, and pin gauges for routine dimensional checks, coordinate measuring machines (CMMs) for complex geometries and tight tolerances, go/no-go gauges for fast functional checks, and magnification tools or borescopes for visual inspection of hard-to-reach features.
What comes first, QA or QC?
Quality assurance comes first. It's the proactive process of defining standards and procedures before production starts. Quality control, including inspection, comes after, verifying whether the finished product or in-process work actually meets those standards.
What is the difference between a quality inspection and a quality audit?
An inspection checks a specific product or batch against a specification at one point in time. An audit checks the entire system behind that product, the processes, documentation, and controls a factory uses to consistently produce good parts, whether or not any single unit is being inspected that day.
How often should quality inspections happen?
It depends on the product's risk and complexity, but most manufacturers run at least three checkpoints per order: incoming material, a mid-run check once a meaningful percentage of production is complete, and a final inspection before shipment. Higher-risk or safety-critical parts often add more frequent in-process checks on top of that.
What happens if a part fails inspection?
The inspector logs the defect, the affected quantity, and the specific requirement it failed against, then the part gets one of three dispositions: rejected outright, reworked and reinspected, or accepted with a documented deviation if the customer agrees the nonconformance doesn't affect fit, form, or function. A root cause investigation should follow so the same defect doesn't show up in the next batch.
What is AQL in quality inspection?
AQL stands for Acceptable Quality Limit, a sampling standard defined under ISO 2859-1 that sets the maximum number of defective units allowed in a random sample before the entire batch is rejected. It lets inspectors check a representative sample instead of every single unit, without lowering the actual quality bar.
What certifications can a quality inspector earn?
The most recognized credentials come from the American Society for Quality, including the Certified Quality Inspector (CQI) and Certified Quality Technician (CQT). Industry-specific training, like AS9100 internal auditor certification in aerospace, is also common for inspectors working in regulated sectors.

.svg)