Most product teams start with standard catalog parts because that's faster and usually cheaper. But somewhere between the CAD model and the assembly floor, reality sets in.
The mounting holes may not line up, the thickness may be wrong or the material doesn't handle the operating temperature. Suddenly you're stuck between redesigning the entire assembly or finding someone who can make exactly what you need.
That's usually when the search for custom metal fabrication begins.
The Moment Standard Parts Stop Being an Option
Custom metal fabrication becomes necessary when the design can't bend around what's available off the shelf.
This happens in predictable situations:
- You're retrofitting components into existing equipment where the mounting pattern is fixed and there's no standard bracket that matches those hole positions.
- You're scaling a prototype into production and the off-the-shelf enclosures that worked fine for early testing don't accommodate the actual board layout or cable routing your production units require.
- Sometimes it's driven by certifications. If your product needs UL listing, CE marking, or compliance with industry-specific standards, you need documented material traceability and dimensional verification that catalog suppliers don't provide.
- You're replacing an obsolete component where the original manufacturer is gone and nothing currently available matches the critical dimensions that interface with the rest of your system.
In all these cases, you've reached the point where trying to force a standard part into service costs more than just making the right part from the beginning.
What Happens When You Try to Make Standard Parts Work Anyway
Engineering teams lose days redesigning assemblies to fit around available brackets instead of designing the best mechanical solution. Your procurement ends up ordering standard parts that then need secondary machining, which voids warranties and adds operations that push the total cost higher than custom metal fabrication would have been in the first place.
The real problems show up during installation. Parts arrive on site and the tolerances don't work the way everyone expected. Holes don't quite align or panels don't sit flush. And suddenly you're dealing with schedule delays, expedited shipping charges for replacement orders, and field technicians improvising workarounds that were never part of the design.
Even when the standard part technically functions, it often introduces small compromises that become expensive over the product lifetime, like uneven wear from misaligned loads, reduced efficiency because the clearances aren't optimal, and higher maintenance requirements.
What Custom Metal Fabrication Actually Means for Your Parts
Once you've decided custom metal fabrication is necessary, the next question is how precise those parts actually need to be. This matters because precision directly affects cost, and not every feature on a part requires the same level of control.
When Cutting and Bending Aren't Enough
Sheet metal fabrication handles a lot of industrial components effectively. Press brakes can form brackets, enclosures, panels, and frames from flat stock. Laser cutters and punches create holes, slots, and profiles. But there's a point where these processes hit their limits.
That point usually arrives when you need positional tolerances tighter than ±0.005 inches. Or when threaded holes must align precisely enough to accept fasteners from both sides of an assembly without cross-threading. And it becomes unavoidable when surface finish affects sealing performance or when you're working with materials too thick or too hard to form practically.
This is where precision metal parts machining becomes necessary instead of just helpful. CNC machining removes material in controlled amounts, building geometry through cutting rather than forming. Multi-axis machines can hold feature-to-feature tolerances to ±0.001 inches and maintain those relationships consistently across every part in a production batch.
This level of process control becomes especially important in high-volume industrial manufacturing. In one recent project, Wootz.Work helped a global F&B OEM maintain ±2 micron tolerances across production-scale components while navigating peak-season capacity pressure and sustainability compliance requirements. The result was faster quoting, stable production output, and on-time delivery across more than 33,000 kg of fabricated components.
What Standard Tolerances Actually Mean
When engineering drawings don't specify exact tolerances for every dimension, metal manufacturers apply default standards. Most sheet metal shops work to ISO 2768-mK specification, which defines medium-class linear tolerances and fine-class geometric form control for unspecified dimensions.
In practical terms, that usually means ±0.005 inches for features under 6 inches in length and angular tolerances around ±0.5 degrees on bends. These are the tolerances you get without asking for anything special and without paying extra. They work fine for the majority of industrial components.
High-tolerance fabrication means tightening specific dimensions beyond these defaults. You might spec ±0.003 inches on a mounting hole pattern because those holes must align with a mating component, while leaving ±0.010 inches on the overall panel size because that dimension doesn't affect assembly.
A Practical Example of When Machining Matters
Consider a mounting bracket designed to attach equipment to an existing machine base. The base has pre-tapped holes at 4.500-inch centers. Your bracket needs to bolt into those holes without modification.
If you fabricate that bracket through standard sheet metal processes, you might get hole spacing that varies by ±0.010 inches across a production batch. Some brackets install fine but others require forcing the fasteners, which risks stripping threads or cracking the bracket.
A few won't install at all without drilling out the holes or slotting them, which weakens the attachment and looks unprofessional.
Machine that same bracket and the hole spacing holds to ±0.001 inches. Every bracket installs correctly on the first attempt. The installation technician doesn't need to carry a drill and step bits to make your parts fit.
That's the functional difference between precision metal fabrication and machining. It's about matching the process to what the application actually requires.
What Makes Precision Cutting Different from Standard Laser Work
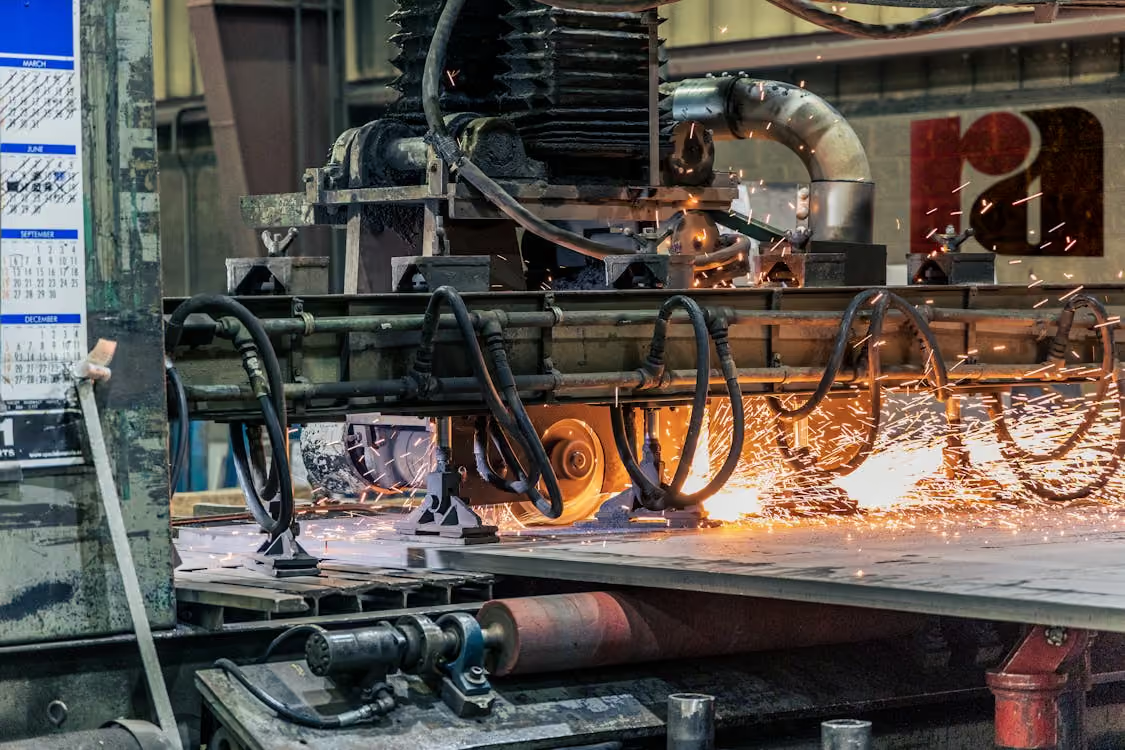
Precision sheet metal cutting applies tighter process control at every step. Both standard and precision shops might use similar equipment, but the difference shows up in calibration frequency, edge quality inspection, batch consistency verification, and how closely they monitor parameters that affect dimensional accuracy.
Where Process Control Shows Up in the Finished Part
Standard laser cutting typically hits ISO 2768-mK specification, which works fine for most applications. Precision sheet metal cutting goes further by controlling variables that standard production doesn't always track closely. Kerf width variation gets monitored to maintain consistent cut dimensions. Heat-affected zones are minimized to prevent thermal distortion. Assist gas pressure is adjusted to prevent edge oxidation.
Calibration provides a clear example of the operational difference. A standard shop might check laser focal point calibration weekly or when they notice quality problems. Precision work verifies critical dimensions on the first piece of every batch and runs periodic checks throughout production.
Why Edge Quality Matters During Assembly
A standard laser cut might leave slight dross adhesion or striations along the cut edge. For many parts, that's fine. But if that edge forms a sealing surface, those imperfections create leak paths.
If the edge slides into a tight-tolerance slot, burrs prevent proper seating. If the part undergoes subsequent bending, rough edges can create stress concentrations that affect dimensional accuracy.
Precision cutting optimizes parameters to minimize edge defects so parts don't require secondary deburring operations. This becomes particularly important when you're assembling panels in the field. Trying to deburr rough edges on a job site, often while working in awkward positions or confined spaces, costs far more in labor time than specifying clean edges during custom metal fabrication.
Flatness Control and Why Large Panels Warp
Thermal management during cutting affects flatness, especially on large panels. As the laser heats material along the cut path, that localized heating can introduce stresses that cause warping after the part cools.
Precision cutting addresses this through material selection that accounts for residual stresses, strategic nesting patterns that minimize thermal accumulation in critical areas, and post-cut inspection that verifies flatness before parts move to bending or assembly operations. This matters when panels need to seal against gaskets, mount flush to equipment frames, or provide flat reference surfaces for mounted components.
How Assembly and Welding Affect Final Part Accuracy
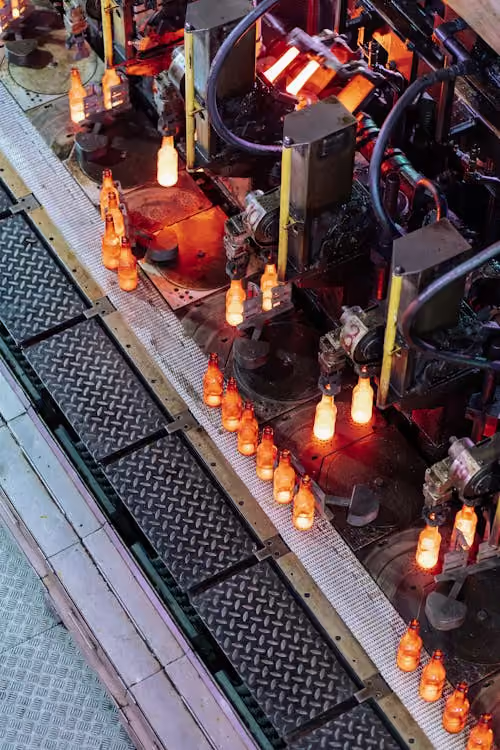
You can machine every component to ±0.001 inches and still end up with an assembly that's out of specification. That's because welding introduces heat, and heat causes distortion. If process control and fixturing aren't managed carefully, dimensional accuracy built into individual parts disappears when those parts get welded together.
Why Welding Method Selection Affects Final Dimensions
Different welding processes introduce different amounts of heat into the workpiece, which directly affects how much distortion you'll see in the finished assembly.
TIG welding uses a non-consumable tungsten electrode with separate filler material. It provides precise control over heat input, making it the preferred method for thin-gauge stainless steel, aluminum, and applications where distortion must be minimized. MIG welding deposits filler material faster, which works well for thicker sections and longer weld seams, but requires careful technique to prevent excessive heat buildup that causes warpage.
Spot welding creates discrete attachment points rather than continuous seams. This minimizes overall heat input into the assembly, which helps when joining sheet metal components where full-perimeter welds would cause unacceptable bowing or twisting.
The process selection depends on material thickness, joint configuration, production volume, and how critical dimensional accuracy is to the finished assembly.
What Weld Quality Inspection Actually Looks For
Visual inspection catches obvious defects like porosity, incomplete penetration, or excessive spatter. But precision assemblies require dimensional verification that goes beyond examining the weld bead appearance.
Compliance with American Welding Society or International Organization for Standardization standards provides baseline process requirements. Non-destructive testing methods like ultrasonic or radiographic inspection verify weld integrity in critical structural joints. But for precision work, dimensional measurement matters just as much as weld quality.
Coordinate measuring machines verify that hole patterns, mounting surfaces, and critical features maintain their specified relationships after welding. Flatness gauges check that panels haven't warped. Simple tools like micrometers and calipers confirm that overall dimensions match the drawing.
These inspection steps need to happen before assemblies move to finishing operations because by the time parts are powder coated or anodized, correcting dimensional problems becomes expensive or impossible.
How Does Custom Precision Metal Finishing Impact Part Performance
Metal finishing does far more than improve appearance. It affects corrosion resistance, wear, friction, conductivity, and even how long a part lasts in real operating conditions. The right finish depends on where and how the component will be used.
Choosing the Right Finish
Different finishing methods solve different problems. Powder coating adds durability and corrosion protection. Anodizing improves wear resistance for aluminum parts. Passivation helps stainless steel perform better in harsh environments, while polishing or bead blasting changes surface texture without adding coatings.
But finishes also affect dimensions. Even a few extra mils of coating thickness can create fitment issues in tight assemblies if not planned early in the design stage.
Why Specifications Matter
A lot of production issues start with unclear finishing requirements. If coating thickness, masking areas, cosmetic expectations, or environmental exposure conditions are not properly defined, manufacturers are forced to make assumptions that can lead to rework or assembly problems later.
Surface preparation matters just as much. Oils, oxidation, or contamination can reduce adhesion and shorten coating life. In industries exposed to chemicals, moisture, or outdoor conditions, precision metal finishing becomes a functional requirement rather than just a cosmetic step.
OEM Metal Fabrication: What Should You Look for in a Manufacturing Partner?
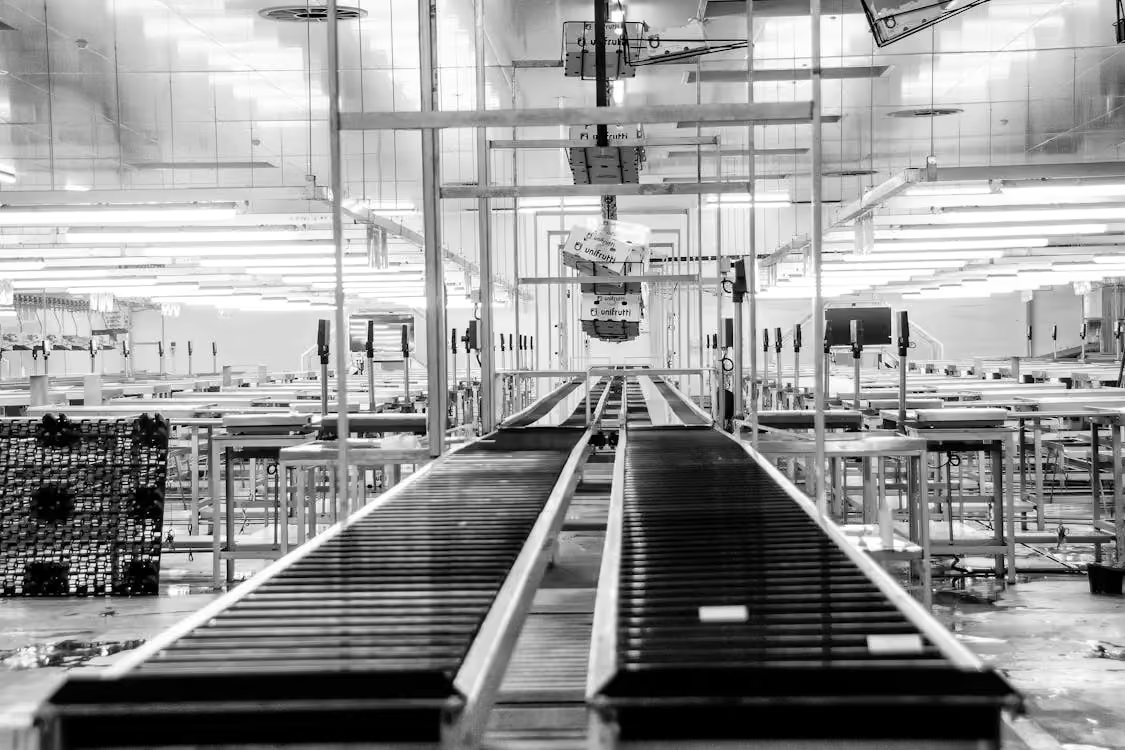
A good OEM fabrication partner does more than produce parts. They help ensure those parts fit, function, and remain consistent across production runs.
Beyond Equipment and Certifications
The best fabrication relationships start with design review. A fabricator who reviews your drawings and suggests relocating hole positions to simplify fixturing, adjusting bend radii to match available tooling, or splitting complex assemblies differently to reduce welding distortion is saving you money and headaches before production even begins.
This Design for Manufacturability feedback reduces part costs while improving quality and reliability. It also prevents situations where you've committed to tooling, ordered materials, and scheduled production only to discover the design creates fabrication challenges that drive costs up or quality down.
Strong suppliers also communicate clearly when issues arise, maintain stable lead times, and manage material sourcing reliably during shortages or demand spikes.
Process Control That Actually Prevents Problems
ISO 9001 certification indicates documented quality systems exist. It doesn't verify whether equipment gets maintained properly, machinists have adequate skill, or inspection protocols catch problems before shipment.
What matters more than certifications is actual process control.
- How often does the shop calibrate measurement equipment?
- Do they perform first article inspection on every production run or just when they remember?
- What corrective action processes trigger when parts fall outside specification?
- Do they maintain statistical process control data on critical dimensions that could indicate process drift before parts go out of specification?
These questions reveal whether a metal fabrication company approaches quality as documentation exercise or as genuine manufacturing discipline.
Out-of-the-Way Support and Communication
The best fabrication relationships usually come down to process control and communication. A manufacturer that reviews drawings carefully, flags potential production risks early, and suggests manufacturability improvements can save significant time and cost later in assembly and production.
When ordering custom metal parts, detailed RFQs also make a major difference. Clear drawings, material grades, tolerances, finish requirements, expected volumes, and application details help manufacturers quote accurately and avoid misunderstandings once production starts.
How to Order Custom Metal Parts That Actually Show Up Correct
Incomplete RFQ documentation causes extended quoting delays, inaccurate pricing, unexpected lead times, and parts that don't meet expectations when they arrive. The custom metal parts fabricator can't quote accurately if they're guessing about critical requirements.
What Your RFQ Should Include
Incomplete RFQs lead to quoting delays, inaccurate pricing, production confusion, and parts that don’t meet expectations. The metal manufacturer can only quote accurately when critical requirements are clearly defined.
A complete RFQ should include:
- Technical drawings with dimensions, tolerances, and specifications
- Exact material grades instead of generic terms like “stainless steel”
- Surface finish requirements for cosmetic, sealing, or friction-critical areas
- Assembly notes for welding, bonding, or fastening requirements
- Quality documentation needs like material certs or inspection reports
- Application details such as chemical exposure, temperature, or load conditions
The Information Most Buyers Forget
Production context matters more than many customers realize. A one-time prototype, pilot batch, and long-term production order are all manufactured differently.
Important details to include:
- Expected production volumes
- Reorder frequency
- Whether the order is prototype, pilot, or production
- Long-term scalability expectations
- Critical dimensions that affect fit or assembly
Compare Suppliers on More Than Price
The cheapest quote is not always the best manufacturing decision. Strong metal fabrication partners reduce problems before production even begins.
Look for suppliers with:
- Experience handling similar parts and tolerances
- Reliable lead times and communication
- Relevant certifications and inspection capabilities
- Engineering support during quoting
- Design for Manufacturability feedback
Good manufacturers often identify ways to reduce cost, simplify production, or improve reliability before the first part is ever made.
How Wootz.Work Approaches Precision Metal Fabrication for Industrial Applications
At Wootz.Work, precision metal fabrication is treated as more than just making parts from a drawing. The focus is on helping OEMs and product teams solve real manufacturing challenges before they become expensive production problems. That means combining engineering input, manufacturing coordination, and supply chain support into one process instead of handling each stage separately.
We work with engineering teams for technical collaboration while manufacturing through large-scale facilities in India, giving customers direct communication and engineering support alongside cost-efficient production. More importantly, the process is approached as a connected system.
That becomes especially important in industries where precision, durability, and repeatability directly affect performance, whether it’s automation equipment, medical devices, construction machinery, or data center infrastructure.

.svg)