Fasteners may be small components, but their dimensions, material properties and surface finishes can affect the safety, reliability and performance of an entire assembly. A small bolt that costs a tiny fraction of the machine can be the only thing keeping a pump housing, a crane hook or a wheel hub in one piece.
Fastener quality inspection helps buyers verify that the parts they receive meet the agreed specifications before they enter production. It sounds technical, but almost every check comes back to three plain questions: does the thread fit, will the coating last, and are the dimensions right?
This guide explains how to check each of these, which tools are used, what common inspection results mean, and what to look for when assessing hex bolts, socket head cap screws, nuts, studs and self-drilling screws.
Why Fastener Inspection Matters More Than the Price Tag Suggests
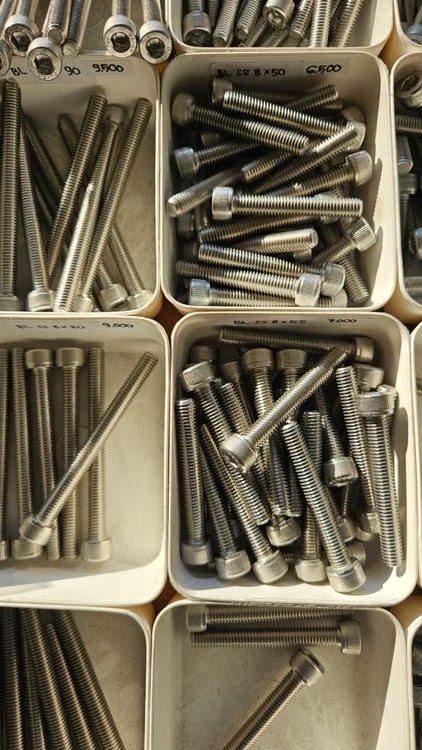
Fasteners tend to fail quietly. A bolt that is slightly too hard, a thread that is slightly too tight or a coating that is slightly too thin will usually pass a quick look, and the problem only appears once the part is under load or out in the weather. That is why inspection relies on measurement and testing instead of eyesight.
Every metric bolt also carries a promise on its head. The property class stamped there, such as 8.8 or 10.9, sets the minimum strength it was designed for: under the ISO 898-1 system an 8.8 bolt must reach at least 800 MPa in tensile strength, a 10.9 at least 1,040 MPa and a 12.9 at least 1,220 MPa. Inspection is largely the process of checking that this promise is true and that nothing about the fastener quietly undermines it.
In practice, almost every check answers one of three plain questions.
- Does the thread fit? This covers thread size, pitch, tolerance class and the way the thread mates with its partner.
- Will the coating last? This covers coating thickness, adhesion, corrosion resistance and the hidden risk that some coating processes put hydrogen into hard steel.
- Are the dimensions right? This covers head size, shank diameter, length, flatness and the many small features that decide whether a tool and a joint will accept the part.
One rule applies to all three questions: a sample is only as honest as the way it was picked.
The ASTM guide on fastener sampling asks that samples be chosen at random, and it warns against pulling them only from the top of a container or from a single container in a multi-container lot.
Thread Inspection: Does the Fastener Actually Fit?
A thread is a ridge that winds around a fastener like a tiny spiral staircase, and inspecting it means checking that the staircase has the right size, spacing and shape. The label on a metric thread packs all of that into a single line, so it helps to learn how to read it before picking up any gauge.
How to Read a Thread Callout
A thread specification tells you more than the bolt's diameter. It also defines the distance between threads and how closely the bolt must fit its matching nut.
For example, let’s consider the example of M10 × 1.5–6g. This describes a metric external thread with a nominal diameter of 10 mm, a pitch of 1.5 mm and a specified tolerance class. The 6g designation helps define the permitted thread dimensions and their position relative to the basic size.
For buyers, the important point is to check the complete thread callout on the drawing rather than relying on the bolt's nominal diameter alone. A bolt and nut can have the same nominal size yet fail to fit properly if their thread specifications or tolerance requirements are incompatible.
A 6g external thread is commonly paired with a 6H internal thread for general-purpose metric fasteners, but the drawing and applicable thread standard should determine the required combination.
GO and NO-GO Gauges: A Quick Check for Thread Fit
GO and NO-GO gauges are commonly used to check whether a fastener's threads meet specified limits.
For an external thread, such as a bolt, the appropriate GO ring gauge should pass over the thread as required by the applicable gauging standard. The NO-GO gauge checks the opposite limit and should not pass beyond the permitted amount.
Nuts and tapped holes are checked using thread plug gauges. The same principle applies: the GO gauge should meet the specified acceptance condition, while the NO-GO gauge must remain within its prescribed limit.
These gauges provide a practical pass/fail check, but they do not necessarily identify why a thread has failed. If a bolt does not pass inspection, further measurements may be needed to investigate its pitch diameter, thread form or other dimensions.
For buyers, it’s best to confirm the thread standard, tolerance class and gauge requirements before inspection begins. A result is meaningful only when the correct gauge is used for the specified thread.
Measuring When the Gauge Says No
When a part fails a gauge, or when you need numbers for a report, the next step is to measure the thread element by element.
- Major diameter: a standard micrometer reads it directly.
- Pitch: an optical comparator measures it most accurately, according to the same source.
- Pitch diameter: the three-wire method sets three wires of known size in the thread grooves, two on one side and one on the other, and converts the distance over the wires into pitch diameter with a formula. A pitch (thread) micrometer gives a quicker reading, although each one only covers a limited range of pitches.
- Thread form: a profile projector magnifies the thread so you can inspect flank angle, minor diameter and root radius, which matters because correct diameters and pitch do not guarantee a well-formed thread.
A good rule of thumb is to use gauges for pass or fail on the line and measuring tools to find out why something failed.
Coating Inspection: Will the Finish Last, and Did It Change the Fit?
A coating protects a fastener from rust, but it also adds material to every surface it touches. That means coating inspection answers two questions at once: how well the layer protects the steel, and how much it changed the part underneath.
Why a Thin Layer Changes the Fit
A protective coating does more than prevent corrosion. Because it adds material to the fastener's surface, it can also change the way the bolt fits its mating nut.
On a standard 60° thread, the pitch diameter grows by four times the coating thickness, because the layer sits on both flanks and at an angle to the measuring direction. An 8 µm zinc layer, for example, adds roughly 32 µm to the pitch diameter.
This is why the coating and thread tolerance need to be considered together. A bolt may meet its dimensional requirements before finishing but become difficult to assemble if the coating pushes its threads outside the permitted limits.
Coating thickness can also vary across a fastener. Edges and thread ends may receive more coating than other areas, depending on the process. Inspection should therefore follow the measurement locations and acceptance requirements specified for the particular coating.
What to check: confirm the required coating type and thickness, identify the specified measurement locations, and verify that the finished fastener still meets the thread-fit requirements.
How Coating Thickness Is Measured
The right measurement method depends on the coating, the base material, the fastener's shape and the accuracy required.
- X-ray fluorescence (XRF): can measure the thickness and composition of suitable metallic coatings.
- Magnetic-induction measurement: is commonly used for non-magnetic coatings on magnetic steel substrates.
- Eddy-current measurement: is suitable for certain non-conductive coatings on conductive substrates, depending on the instrument and application.
- Cross-section microscopy: examines a cut section of the coating and can provide detailed information about its thickness and structure, but it is destructive.
No single method is suitable for every fastener or coating. Confirm the method, measurement locations and acceptance limits against the relevant specification before comparing results from different inspections.
Corrosion Testing: What a Salt Spray Hour Really Means
The standard corrosion test is the neutral salt spray test, run to ISO 9227 or ASTM B117, where coated parts sit in a salt fog until the base steel shows red rust.
A salt spray result is a way to compare coatings, not a promise about years in service. The same ISO 10683 summary states that accelerated tests are used to evaluate corrosion resistance and do not have a direct relationship with behaviour in particular service environments.
The Hidden Risk: Hydrogen Embrittlement
Hydrogen embrittlement occurs when hydrogen enters susceptible steel and reduces its ability to withstand stress. In high-strength fasteners, this can lead to cracking or delayed failure, sometimes after the bolt has been installed and tightened.
Certain surface-treatment processes, particularly some electroplating processes, can introduce hydrogen into the steel. The risk depends on factors such as material strength, hardness, the coating process and the controls used during finishing.
ASTM F1941 sets its hardness threshold above 39 HRC and ISO 4042 above 390 HV, while some company standards use 32 to 34 HRC as a safety margin, which would pull in property class 10.9. Baking the parts at 190 to 220 °C, ideally within four hours of plating, lets the hydrogen escape.
Post-plating baking may be required to reduce the risk, but it should not be treated as a universal fix. The required process and timing must follow the applicable fastener and coating specifications, and additional testing may be necessary.
Zinc-flake coatings are another option to evaluate because their application generally avoids the hydrogen introduction associated with conventional electroplating. However, the full pretreatment and coating process still needs to comply with the relevant requirements.
What buyers should request: confirm the fastener's property class or hardness, the specified coating process, any required hydrogen-relief treatment, and the inspection or test records needed to demonstrate compliance. Do not rely on a baking certificate alone when the specification calls for additional verification.
Hot-Dip Galvanizing: A Thick Coat With Its Own Rules
Hot-dip galvanizing adds roughly 2 to 6 mils (0.05 to 0.15 mm) of zinc to bolt threads, so the nuts are tapped oversize after galvanizing to make room for it. The oversize allowances are tabulated in ASTM A563, and galvanized nuts should be matched with galvanized bolts.
Inspection therefore shifts from "does the nut fit the standard gauge" to "does the nut fit the oversize gauge that goes with this coating".
Dimensional Inspection: Is the Part the Right Size and Shape?
Dimensional inspection confirms that every feature a wrench, a hole or a mating part will touch sits inside the limits on the drawing. The first step is to know which standard the part claims to meet, because the same bolt name can hide different sizes.
Start With the Right Standard
The classic trap is the hex head. An M10 bolt made to DIN 933 has a 17 mm width across flats, while the ISO 4017 version has 16 mm, and the same split applies to M12 (19 mm against 18 mm) and M14 (22 mm against 21 mm).
Nuts follow the same pattern, since ISO 4032 changed the width across flats for M10, M12, M14 and M22 compared with the older DIN 934. A 17 mm spanner fits one of these parts snugly and wobbles on the other, so the standard on the drawing, not the size on the box, decides what counts as correct.
The Features That Matter
A complete dimensional check usually covers a short list of features, each with its own tool.
- Head across flats and head height: measured with calipers or a micrometer, and these set the tool fit and how the head seats.
- Shank diameter and length: measured with a micrometer and a caliper or length gauge, with length taken from the right reference point for each head style.
- Socket depth on socket cap screws: ISO 4762 sets a minimum key engagement depth of 4 mm for M8, 5 mm for M10 and 6 mm for M12, checked with a depth gauge.
- Complex shapes and under-head geometry: an optical comparator or CMM reads features such as the bearing face and the radius under the head, which are hard to reach with hand tools.
Sampling: How Many Parts Should You Measure?
Inspecting every fastener in a large production lot may not be practical, so manufacturers and buyers often use an agreed sampling plan. The number of parts to inspect depends on the applicable standard, lot size, inspection level, risk and purchase-order requirements.
The ASME B18.18 series sets out sampling plans, inspection frequencies, control procedures and record keeping for threaded fasteners, while ASTM F1470 covers sampling for mechanical properties and leaves dimensional and thread sampling plans to ASME B18. Some F1470 plans accept a lot only if the random sample contains zero nonconforming parts. This helps reduce the chance of overlooking variation between containers or batches.
Before production or delivery, agree on which characteristics will be inspected, how many samples will be tested, what counts as a failure, and what happens if the sample does not meet the acceptance criteria.
For critical applications, additional inspection or testing may be needed. A sampling plan should follow the relevant specification and risk assessment rather than relying on a fixed sample size for every order.
5 Popular Fastener Types, Inspected in Depth
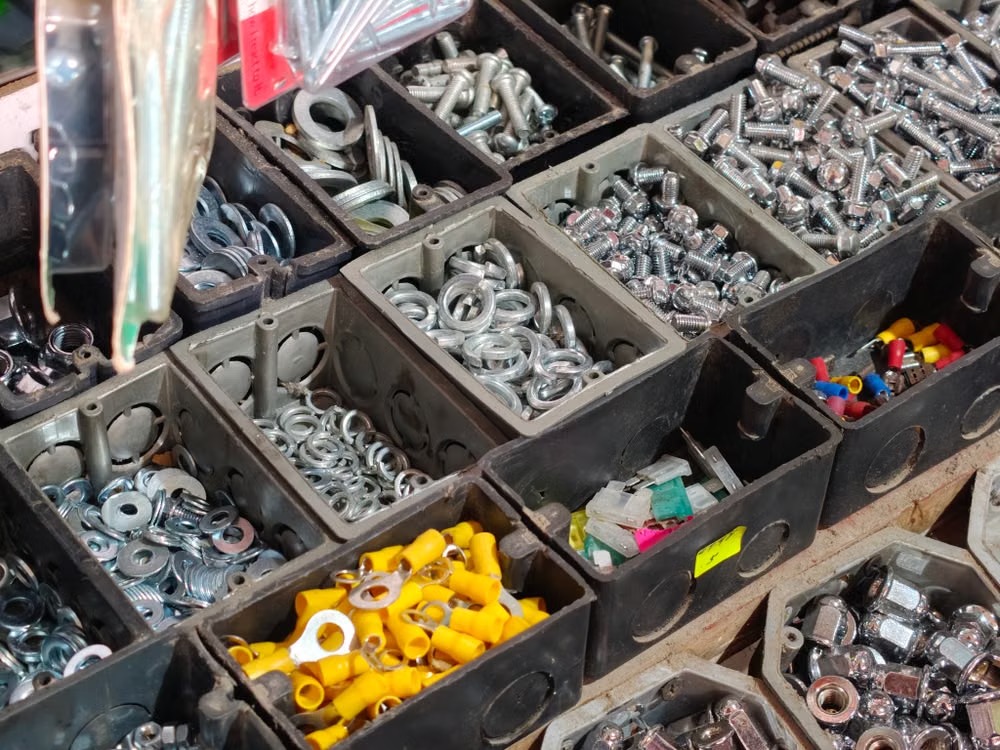
The three questions apply to every fastener, but each type has its own weak spots. Here are five of the most widely used types and what deserves a look first on each.
1. Hex Head Bolts and Screws (ISO 4014 and ISO 4017)
The hex bolt is the default fastener of machinery and structures, with ISO 4014 covering the partially threaded version and ISO 4017 the fully threaded one. Because it is so common, most of its problems come from small details that nobody checked.
- Marking: the property class is mandatory on hex screws of M5 and above wherever the shape allows it, and it should sit next to the manufacturer's mark.
- Hardness: class 10.9 should read between 32 and 39 HRC and class 12.9 between 39 and 44 HRC.
- Head size: an M10 head should be 6.22 to 6.58 mm tall, with 16 mm across flats on ISO parts and 17 mm on DIN parts.
- Thread: a GO and NO-GO ring gauge check to the tolerance class on the drawing, usually 6g.
- Coating: zinc plating on class 10.9 and above needs the hydrogen embrittlement checks from the coating section.
2. Socket Head Cap Screws (ISO 4762)
Socket head cap screws are usually supplied in class 12.9, which puts them right at the hardness where hydrogen embrittlement becomes a concern. ASTM F1941 places its threshold above 39 HRC, 12.9 screws read 39 to 44 HRC.
- Head and socket size: an M8 screw has a 13 mm head that is 8 mm tall, an M10 has a 16 mm head that is 10 mm tall, and an M12 has an 18 mm head that is 12 mm tall.
- Key engagement depth: the minimum socket depth is 4 mm for M8, 5 mm for M10 and 6 mm for M12.
- Under the head: inspect the junction between head and shank for cracks, since that is where the embrittlement failure above started.
- Thread class: on inch socket cap screws, Class 3A is frequently specified for the tighter fit.
3. Hex Nuts (ISO 4032 and ISO 898-2)
A nut looks simple, yet half of a joint's strength story sits inside it. For regular and high nuts covered by ISO 898-2, the standard defines compatible nut and bolt property-class combinations. For example, a class 10 nut is matched to bolts up to class 10.9. Thin nuts and prevailing-torque nuts have additional requirements, so confirm the exact nut type and applicable standard before approving the assembly.
- Which thread gives way: the nut thread strips when paired with a stronger bolt, and the bolt thread strips when paired with a weaker nut. Stripping is gradual and hard to detect, whereas a snapped bolt shank is sudden and obvious.
- Dimensions: an M10 nut is 16 mm across flats and up to 8.4 mm high, and an M12 nut is 18 mm across flats and up to 10.8 mm high.
- Thread: a GO and NO-GO plug gauge to 6H, the standard internal tolerance class.
- Galvanized nuts: oversize nuts must be proof load tested after coating.
4. Studs and Threaded Rods (ASTM A193 B7)
Studs hold flanges, valves and pressure equipment together, where a failure is expensive and often dangerous. Grade B7 is the most common choice, a quenched and tempered chromium-molybdenum steel with a maximum hardness of 321 HBW or 35 HRC.
- Thread and marking: a typical B7 stud specification calls for Class 2A threads, UNC up to 1 in and UN8 above that, with the grade mark and manufacturer symbol on one end of studs 3/8 in and larger.
- Length: studs are measured from the first thread to the first thread, not from end to end.
- B7 against B7M: B7M has a lower hardness limit of 235 HB, and every single piece must be hardness tested, which is not required for B7. It also needs a different nut, A194 Grade 2HM instead of 2H.
5. Self-Drilling Screws (SAE J78 and ASTM C1513)
These screws drill their own hole and form their own thread, so they have to be very hard on the outside and tough in the middle.
- Case depth: measured at the midpoint between crest and root, and for sizes #8 to #12 it should fall between 0.004 and 0.009 in, about 0.10 to 0.23 mm.
- Ductility and torque: the screw must bend 5° without visible fracture and must not fail under the specified torsional strength torque.
- Baking after plating: ASTM F1941 requires baking for all case-hardened parts, so any plated self-drilling screw should come with hydrogen relief.
- Boxes: the standard asks for the drill capacity to be marked on the box, so check it against the steel thickness you plan to drill.
Quick Reference: Dimensions and Inspection Methods
Here are two tables for quick inspection: the first gives nominal dimensions for three common metric sizes, and the second matches each question to the tool that answers it. Always confirm the final limits against the drawing and the current edition of the standard.
Common Metric Sizes at a Glance
| Thread (coarse pitch) | Hex bolt, ISO 4017: across flats / head height (mm) | Hex nut, ISO 4032: across flats / max height (mm) | Socket cap screw, ISO 4762: head diameter / head height / key size (mm) | Socket cap screw: minimum key depth (mm) |
|---|---|---|---|---|
| M8 x 1.25 | 13 / 5.15 to 5.45 | 13 / 6.8 | 13 / 8 / 6 | 4 |
| M10 x 1.5 | 16 / 6.22 to 6.58 | 16 / 8.4 | 16 / 10 / 8 | 5 |
| M12 x 1.75 | 18 / 7.32 to 7.68 | 18 / 10.8 | 18 / 12 / 10 | 6 |
Which Check Answers Which Question
| What you are checking | Tool or method | What it tells you | Watch out for |
|---|---|---|---|
| External thread fit | GO / NO-GO ring gauge | Whether the combined thread elements sit inside the functional limits | It cannot say which element is off, and two GO gauges of the same size can disagree within gauge tolerance |
| Internal thread fit | GO / NO-GO plug gauge | Same functional check for nuts and tapped holes | Check the minor diameter first, because tapping can change it |
| Pitch diameter | Three wires or thread micrometer | The actual pitch diameter, not just pass or fail | Three-wire work is slow and technique-sensitive, and a thread micrometer covers only a limited pitch range |
| Thread form | Optical comparator | Flank angle, minor diameter and root radius | Correct diameters and pitch do not guarantee a good thread form |
| Head and shank size | Caliper, micrometer, CMM | Across flats, head height, shank diameter | ISO and DIN versions of the same bolt differ at M10, M12 and M14 |
| Coating thickness | XRF, eddy current, cross-section | How much protection and how much thread growth | Measure on the defined significant surfaces, because threaded tips run thicker |
| Corrosion resistance | Neutral salt spray, ISO 9227 or ASTM B117 | Hours until red rust appears | A comparison tool, not a forecast of service life |
| Hydrogen embrittlement | Baking records and preload test, ISO 15330 | Whether hard, plated parts are safe from delayed fracture | It can hit a small share of a batch, so a clean sample is not proof |
| Hardness | Rockwell, Vickers or Brinell | Whether heat treatment landed in range | Test on a flat surface after removing any coating |
| Surface carbon loss | Microhardness across the thread section | Decarburization or carburization of the thread surface | The hardness method only works on pitches of 1.25 mm and above |
Seven Things Even Experienced Inspectors Miss
Each of these appears in a standard or a test report somewhere, yet it rarely makes it onto a working checklist. They are the details that tend to separate a good inspection from a thorough one.
- Two good gauges can disagree. Because gauges themselves are made within a tolerance, one GO gauge of a given size can accept a part that another GO gauge of the same size rejects, and the ASME gauge standards recognise this. Keeping a calibrated master gauge for settling disputes, and recording which gauge made the call, avoids many arguments between buyer and supplier.
- A bolt can have a soft or hard skin that a head hardness test never sees. Heat treatment can strip carbon from the thread surface, which lowers fatigue resistance, or add carbon, which makes the surface brittle. ISO 898-1 handles this with microhardness readings across a thread section, where the surface must not read more than 30 Vickers points below or above the base metal reading.
- The order of thread rolling and heat treatment matters. In one study of M8 high-strength bolts, threads rolled after heat treatment gave a fatigue limit about 9% higher than threads rolled before it. That is one study and not a rule, but it is a fair reason to ask which sequence a supplier uses on fatigue-critical parts.
- A small 8.8 bolt can strip its nut before it breaks. ISO 898-1 warns that for class 8.8 bolts up to 16 mm there is an increased risk of nut stripping when over-tightening pushes the load past proof load. A higher class nut is generally preferable on a heavily stressed joint.
- Galvanized threads only go one way. A hot-dip galvanized nut is tapped oversize, so it is too loose to work well on a plain or zinc plated bolt. Chasing the threads to improve the fit after galvanizing is not an acceptable fix either.
- A grade mark alone is not proof. A fastener that carries a grade but no manufacturer mark can be treated as suspect, and so can head markings that are marred, altered or inconsistent with the lot. In the US, manufacturers record their insignia on a federal register, a system that grew out of several high-profile fastener failures in the 1980s.
- Property classes assume a temperature window. ISO 898-1 evaluates mechanical properties at an ambient test temperature of 10°C to 35°C. Fastener suitability at elevated or low service temperatures must be assessed against the material, application and relevant design requirements.
Fastener Inspection Checklist: What to Verify Before Accepting a Lot
Use this checklist as a starting point when inspecting incoming fasteners. The exact checks and acceptance criteria should follow the drawing, applicable standards and purchase-order requirements.
1. Verify the Specification
- Confirm the fastener type, dimensions, material grade and applicable standard against the purchase order.
- Check that the markings match the specified property class and manufacturer identification requirements.
- Review the material test report and confirm that its traceability details match the supplied lot.
2. Check the Threads and Dimensions
- Verify the thread diameter, pitch and tolerance class against the drawing.
- Use the appropriate calibrated GO and NO-GO gauges to check thread acceptance.
- Measure critical dimensions such as head size, shank diameter and length.
- Check any additional features or tolerances identified as critical on the drawing.
3. Verify the Coating and Mechanical Properties
- Confirm that the coating type and specified thickness match the order.
- Review coating thickness and corrosion-test results against the applicable acceptance criteria.
- For fasteners with hydrogen-embrittlement risk, check the required finishing controls, treatment records and test evidence.
- Confirm that the specified hardness, tensile strength or proof-load tests have been completed where required.
4. Record the Inspection Results
- Select samples according to the agreed inspection plan.
- Record the measured values, inspection method and acceptance decision.
- Confirm that gauges and measuring instruments are within their calibration requirements.
- Document any nonconformances and agree on the disposition before the lot is accepted.
Before approving the lot: make sure the inspection results demonstrate compliance with the actual drawing and purchase specification, rather than relying on visual checks or a general certificate alone.
How Wootz.work Approaches Fastener Quality
Fastener quality starts with a clear specification and continues through manufacturing, finishing and final inspection. Wootz.work works with manufacturing partners across India and Southeast Asia to source fasteners against defined requirements, with quality checks and documentation aligned to the order.
Depending on the fastener, application and agreed specification, quality verification may include dimensional measurement, thread gauging, mechanical-property testing, coating-thickness checks and corrosion testing. The inspection plan is established around the applicable standards and acceptance criteria, with specialist testing coordinated where required.
If you'd like to assess the fit and quality documentation before committing to a larger order, explore the Wootz.work Free Sample Box. For a specific requirement, share your drawing or specification to discuss manufacturing options.
Get Fasteners Built to Your Specifications
From standard bolts and nuts to fasteners with specific dimensions, strength classes and finishes, Wootz.work helps you explore manufacturing options around your requirements.
Share your drawing or specification with our team to discuss the right approach for your order.
Discuss Your Fastener RequirementsFrequently Asked Questions
How do you check whether a bolt is the correct size?
Start with the drawing or purchase specification, which should identify the thread size, pitch, length, tolerance class and applicable standard. Use suitable measuring tools to check the dimensions, and the correct GO and NO-GO gauges to verify thread fit. Don't rely on the bolt's nominal diameter alone, as two fasteners with the same nominal size may differ in other important dimensions.
Can a bolt pass thread inspection but still be defective?
Yes. A thread gauge checks specific aspects of thread acceptance, but it does not verify every property of the fastener. The bolt may still have incorrect material properties, unsuitable coating, dimensional errors elsewhere or defects that require separate inspection. The required checks depend on the drawing, application and applicable standard.
Does coating thickness affect how a bolt fits its nut?
Yes. A coating adds material to the thread surfaces and can reduce the available clearance between a bolt and its mating nut. If the coating is too thick or uneven, the finished thread may not meet its specified limits. Check coating thickness at the required locations and verify thread fit after finishing, where required by the specification.
Is a salt spray test enough to prove a fastener will resist corrosion?
No. Salt spray testing provides a controlled way to evaluate corrosion performance against specified criteria, but the results do not directly predict how many years a fastener will last in service. Actual performance depends on the coating system, installation, exposure conditions and maintenance. Check the required test duration and acceptance criteria against the relevant specification.
What should buyers request when approving a fastener order?
Start with an agreed drawing or specification that defines the dimensions, thread requirements, material grade, coating and acceptance criteria. Depending on the order, request dimensional inspection results, material test reports, coating test results, mechanical test records and traceability information. Agree on the inspection plan and documentation requirements before production so that both parties know what evidence is needed for approval.
How do you check the thread size of a bolt?
Start by checking the bolt's drawing or specification for its thread size. For example, M10 × 1.5 means the bolt has a nominal diameter of 10 mm and a thread pitch of 1.5 mm. Use a micrometer or caliper to check the diameter, and a thread pitch gauge to confirm the distance between threads. For a more reliable fit check, use the appropriate GO and NO-GO thread ring gauges to verify that the external thread meets its specified tolerance class.
What do 6g and 6H mean on a thread?
These codes tell you how much variation is allowed in a thread's dimensions. The number 6 indicates the tolerance grade, while the letter identifies the tolerance position. Lowercase g is used for external threads, such as bolts, and uppercase H is used for internal threads, such as nuts. You might see a bolt specified as 6g and a matching nut as 6H. Always check the complete thread specification, because the correct fit depends on the thread size, pitch and tolerance class.
What is the difference between 8.8, 10.9 and 12.9 bolts?
These numbers identify the mechanical property class of metric steel bolts, including their strength requirements. Class 8.8 bolts have a nominal tensile strength of 800 MPa, while 10.9 bolts have 1,000 MPa and 12.9 bolts have 1,200 MPa.
The specified minimum tensile strengths are higher for some classes, depending on the applicable standard and bolt size. Higher-strength bolts also have specific hardness requirements, which matter when selecting coatings and finishing processes.
For example, electroplating high-strength fasteners can introduce hydrogen and increase the risk of hydrogen embrittlement. Always select the bolt class according to the design requirements rather than assuming that a higher number is automatically better.
How do you measure coating thickness on a fastener?
The right method depends on the coating, the base material and the required accuracy. Common options include X-ray fluorescence (XRF), magnetic or eddy-current measurement where suitable, and cross-sectioning followed by microscopic examination. Each method has its own limitations, so it is important to use one that is appropriate for the coating and fastener geometry.
The inspection location matters, too. Coating thickness can vary across a fastener, particularly around threads, recesses and edges. Specify the required coating thickness and measurement locations in advance, and compare the results against the applicable coating specification. ASTM F1941/F1941M covers electrodeposited coatings on threaded fasteners; the relevant requirements depend on the coating and order specification.
How many hours of salt spray should a fastener pass?
There is no single salt spray test duration that applies to every fastener. The requirement depends on the coating system, the applicable standard and the conditions specified in the purchase order. For example, zinc-flake coatings and electroplated zinc coatings can have different corrosion-test requirements, even when their thicknesses are similar.
Salt spray testing is useful for comparing corrosion performance under controlled laboratory conditions, but the results do not translate directly into years of service life outdoors. When comparing fasteners, check the coating type, required test duration, failure criteria and whether the requirement refers to white corrosion products or red rust. Make sure the coating supplier's test results match the actual specification for your parts.
How do you prevent hydrogen embrittlement in plated fasteners?
Hydrogen embrittlement occurs when hydrogen enters susceptible metal and reduces its ability to withstand stress, potentially causing delayed cracking or failure. It is a particular concern with high-strength fasteners and certain electroplating processes.
Prevention starts with selecting an appropriate coating process and following the requirements of the relevant fastener and coating standards. Where required, prompt post-plating baking can help reduce the risk, but it does not guarantee that hydrogen embrittlement will be eliminated. Appropriate testing and process controls may also be necessary. Zinc-flake coatings are one alternative worth evaluating because their application process generally avoids the hydrogen introduction associated with conventional electroplating.
When sourcing high-strength fasteners, confirm the material's hardness or strength class, coating process, applicable baking requirements and any specified embrittlement tests.
Why does a galvanized nut fit loosely on a plain bolt?
Hot-dip galvanized nuts and bolts are designed to work together as a compatible fastening system. To accommodate the relatively thick zinc coating on a galvanized bolt, the nut's threads are typically tapped oversize under the applicable requirements. This extra clearance allows the coated bolt to fit without damaging the coating or making assembly difficult.
If you try to use that galvanized nut on a plain or zinc-electroplated bolt, the threads may feel loose because the nut was designed for a thicker coating. When specifying fasteners, make sure the nut and bolt finishes are compatible and follow the relevant dimensional and material standards.
How many fasteners should be inspected from a lot?
The number depends on the applicable standard, lot size, inspection level, risk and purchase-order requirements. Some orders require sampling for dimensional and thread characteristics, while mechanical properties may follow a different sampling plan. Standards such as ASME B18.18 and ASTM F1470 address fastener inspection and sampling requirements within their respective scopes.
A useful inspection plan should identify which characteristics need checking, how many samples to select and what constitutes an acceptable result. Samples should be selected randomly from across the lot, rather than taken only from the top of one container, to reduce the risk of overlooking variation. For critical applications, the buyer may also specify additional inspection or testing requirements. Agree on the sampling plan and acceptance criteria before production or delivery so that both parties understand how the lot will be approved.


